Share this with your friends


+16783435239
Kristy Harmison Realtor
2242 Acworth Due West Nw Road, Acworth, GA 30101
- $1,525,000
- 5
- BD
- 7
- BA
- 10,164
- SqFt




- List Price
- $1,525,000
- Price Change
- ▼ $50,000 1793351141
- MLS#
- 7827608
- Status
- ACTIVE
- Type
- Single Family Residential
- Subtype
- Single Family Residence
- Bedrooms
- 5
- Bathrooms
- 7
- Square Footage
- 10,164
- Lot Size
- 0.8
- Basement
- Yes
- Basement Description
- Bath/Stubbed, Daylight, Full, Unfinished, Walk-Out Access
Property Description
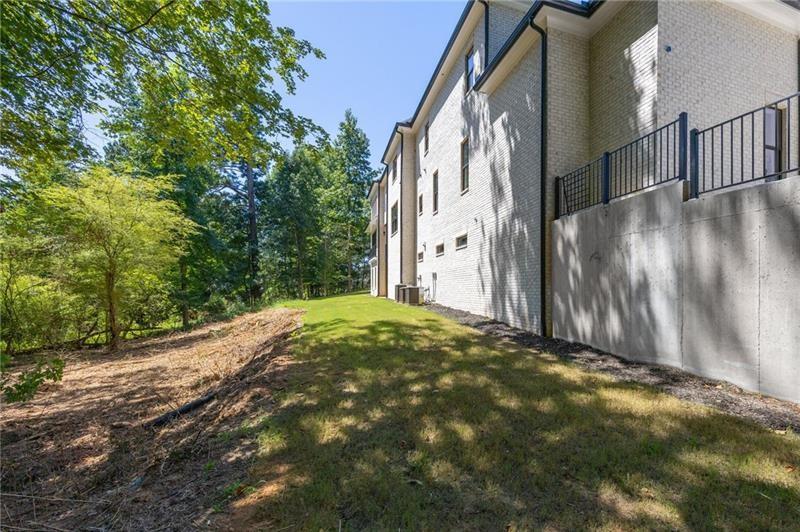
A REMARKABLE NEW PRICE FOR AN EXTRAORDINARY EUROPEAN STYLE ESTATE! This is an exceptional opportunity to own a residence of this magnitude, architectural distinction, and superior craftsmanship at an extraordinary value in Cobb County! Bold, sophisticated, and thoughtfully designed, this magnificent custom built estate home showcases an impressive combination of grand-scale living with over ten-thousand square feet of exceptional construction, and luxurious finishes. From its striking four-sided brick exterior with an elegant limewashed finish to its dramatic columns, 10-foot steel-framed glass entry doors & windows, every element reflects a commitment to quality and architectural excellence. Inside, soaring ceilings, expansive walls of windows, custom millwork, and beautifully appointed interiors create an atmosphere of timeless sophistication. The spectacular two-story great room features a dramatic contemporary fireplace wall & beautiful wooded views to the backyard, while the stunning chef’s kitchen showcases quartz countertops, an oversized island, a premium choose your own appliance package credit, and an exceptionally spacious walk-in pantry pre- plumbed for a second sink / dishwasher to easily become a scullery or an extension of the primary kitchen. Five generously appointed en-suite bedrooms offer remarkable comfort and privacy, including TWO MAIN-LEVEL SUITES—one with an exterior entrance, ideal for multigenerational living or extended guests. The luxurious primary retreat features a modern fireplace wall, hardwood flooring, his & her closets, and an extraordinary spa-inspired bath with a freestanding soaking tub, dual rain showerheads, an oversized glass-enclosed shower, and exquisite custom tilework. Additional highlights include versatile bonus rooms, generous laundry and mudroom spaces, provisions have been made for a future elevator (framed & wired) and an expansive unfinished walk out terrace level with impressive 12-foot ceiling - Perfect for a golf simulation room, storm shelter, and sauna room. This home offers endless possibilities for additional living and entertaining space & multiple flex spaces for you to customize to your personal needs. Rarely does a residence of this architectural caliber, impressive scale, and construction quality become available at such a compelling price point- 4-Sides brick w/ over 10,000 SF at this price is a steal! Let's schedule a preview for you to see this stunning home soon. Please note the home is virtually staged. The swimming pool, mature landscape, finished basement, furnishings ext are pictured for inspiration
Additional Information
- Style
- European, Modern
- Stories
- Two
- Construction
- Brick 4 Sides
- Year Built
- 2026
- Neighborhood Amenities
- None
- Kitchen Features
- Breakfast Bar, Cabinets White, Eat-in Kitchen, Kitchen Island, Pantry Walk-In, Stone Counters, View to Family Room, Wine Rack
- Interior
- Cathedral Ceiling(s), Double Vanity, Elevator, Entrance Foyer 2 Story, High Ceilings 9 ft Upper, High Ceilings 10 ft Main, His and Hers Closets, Low Flow Plumbing Fixtures, Recessed Lighting, Vaulted Ceiling(s), Walk-In Closet(s)
- Fireplaces
- 2
- Exterior
- Balcony
- Roof
- Composition
- Lot Dimensions
- x
- Parking
- Attached, Driveway, Garage, Garage Faces Side, Kitchen Level, Level Driveway
- Lot Desc
- Creek On Lot, Front Yard, Landscaped, Level, Wooded
- Water
- Public
- Sewer
- Septic Tank
- Elementary School
- Bullard
- Middle School
- Mcclure
- High School
- Allatoona
- Acres
- 0.80
- Dock
- None
- Levels
- Two
- Taxes
- $1,203
Listing courtesy of Atlanta Communities.
 Listings on this website come from the FMLS IDX Compilation and may be held by brokerage firms other than the owner of this website. The listing brokerage is identified in any listing details. Information is deemed reliable but is not guaranteed. If you believe any FMLS listing contains material that infringes your copyrighted work, please click here to review our DMCA policy and learn how to submit a takedown request. © 2026 FMLS. Last updated