5666 Redcoat Run, Smoke Rise, GA 30087
- $799,900
- 5
- BD
- 4
- BA
- 3,987
- SqFt




- Sold Price
- $799,900
- List Price
- $799,900
- Closing Date
- May 12, 2026
- MLS#
- 7733184
- Status
- CLOSED
- Type
- Single Family Residential
- Subtype
- Single Family Residence
- Bedrooms
- 5
- Bathrooms
- 4
- Square Footage
- 3,987
- Lot Size
- 0.9500000000000001
- Subdivision
- Smoke Rise
- Basement
- Yes
- Basement Description
- Daylight, Exterior Entry, Finished, Finished Bath, Interior Entry, Walk-Out Access
Property Description
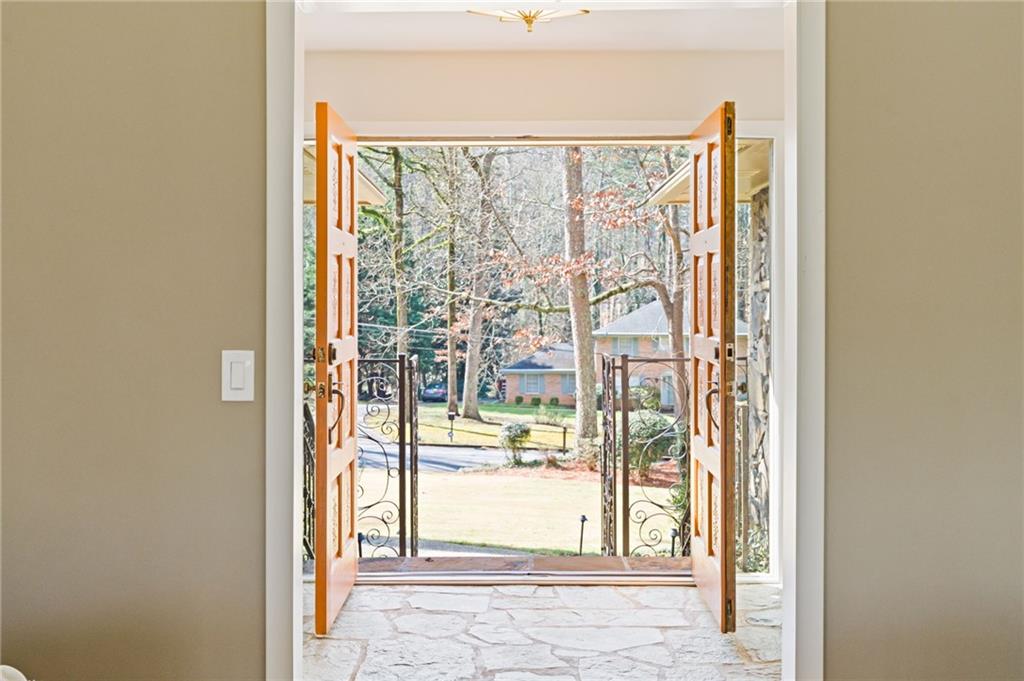
Primary-on-main | Terrace level with full living space | Level, fully fenced backyard on 1-acre lot! This updated 1970s sprawling ranch offers a rare combination of layout and flexibility, featuring a main-level primary suite, a fully finished terrace level that lives like its own home, and an expansive, level, fully fenced backyard - a hard-to-find combination. Thoughtful renovations blend seamlessly with the home’s original character, where every design decision feels intentional and true to its roots. Set on a beautifully maintained acre lot, mature trees and established landscaping create a peaceful, private setting with the presence of a small estate. A blue-stone foyer sets the tone upon entry. Just beyond, a light-filled sitting room provides a comfortable space for everyday living. Hardwood floors lead into the sunken family room, where expansive casement windows bring in natural light. Wood-paneled walls, a classic brick fireplace, and the open flow reflect a design centered around connection and gathering. The kitchen balances character and function with custom soft-close cabinetry, quartz countertops, and a natural-stone island that serves as both workspace and a central gathering point. A large picture window at the sink frames the tree-filled backyard. The adjacent dining room offers an inviting setting for meals and entertaining, while a nearby laundry room and powder room add everyday convenience. Privately positioned on the main level, the primary suite includes a large walk-in closet and an updated ensuite bath with a tiled walk-in shower and double vanity. Three generously sized secondary bedrooms and a full bath complete the main level, with subtle design details that nod to the home’s 1970s roots. The terrace level expands the home’s functionality with its own kitchen, bedroom, bathroom, living area, walk-out patio, and ample storage. Ideal for multigenerational living, extended stays, or a private guest suite. The backyard is level, fully fenced, and impressively spacious, offering room for entertaining, pets, play, or simply enjoying the quiet surroundings. Located in the established Smoke Rise community, known for its large wooded lots and peaceful setting, yet just minutes from Emory at Northlake, downtown Tucker, Stone Mountain Park, Decatur, the upcoming Lulah Hills development, and convenient access to I-285. Agent/Owner.
Additional Information
- Style
- Mid-Century Modern, Ranch
- Stories
- One
- Construction
- Brick 4 Sides
- Year Built
- 1971
- Neighborhood Amenities
- Near Public Transport, Near Schools, Near Shopping, Near Trails/Greenway, Street Lights
- Kitchen Features
- Cabinets Other, Kitchen Island, Pantry, Stone Counters, View to Family Room
- Interior
- Central Vacuum, Double Vanity, Entrance Foyer, Low Flow Plumbing Fixtures, Recessed Lighting, Walk-In Closet(s)
- Fireplaces
- 1
- Exterior
- Private Entrance
- Roof
- Composition, Shingle
- Lot Dimensions
- 70x169x140x100x332
- Parking
- Attached, Garage, Garage Door Opener, Garage Faces Side, Kitchen Level
- Lot Desc
- Back Yard, Front Yard, Landscaped
- Water
- Public
- Sewer
- Septic Tank
- Elementary School
- Smoke Rise
- Middle School
- Tucker
- High School
- Tucker
- Acres
- 0.95
- Dock
- None
- Levels
- One
- Taxes
- $5,305
Listing courtesy of Domo Realty. Selling Office: Keller Williams Realty Intown ATL.
 Listings on this website come from the FMLS IDX Compilation and may be held by brokerage firms other than the owner of this website. The listing brokerage is identified in any listing details. Information is deemed reliable but is not guaranteed. If you believe any FMLS listing contains material that infringes your copyrighted work, please click here to review our DMCA policy and learn how to submit a takedown request. © 2026 FMLS. Last updated