Share this with your friends


+16783435239
Kristy Harmison Realtor
46 Private Drive, Ellijay, GA 30540
- $775,000
- 3
- BD
- 3
- BA
- 2,904
- SqFt




- Sold Price
- $775,000
- List Price
- $849,777
- Closing Date
- Nov 12, 2025
- MLS#
- 7585753
- Status
- CLOSED
- Type
- Single Family Residential
- Subtype
- Single Family Residence
- Bedrooms
- 3
- Bathrooms
- 3
- Square Footage
- 2,904
- Lot Size
- 3.25
- Subdivision
- Coosawattee
- Basement
- Yes
- Basement Description
- Daylight, Driveway Access, Finished, Finished Bath, Full, Interior Entry
Property Description
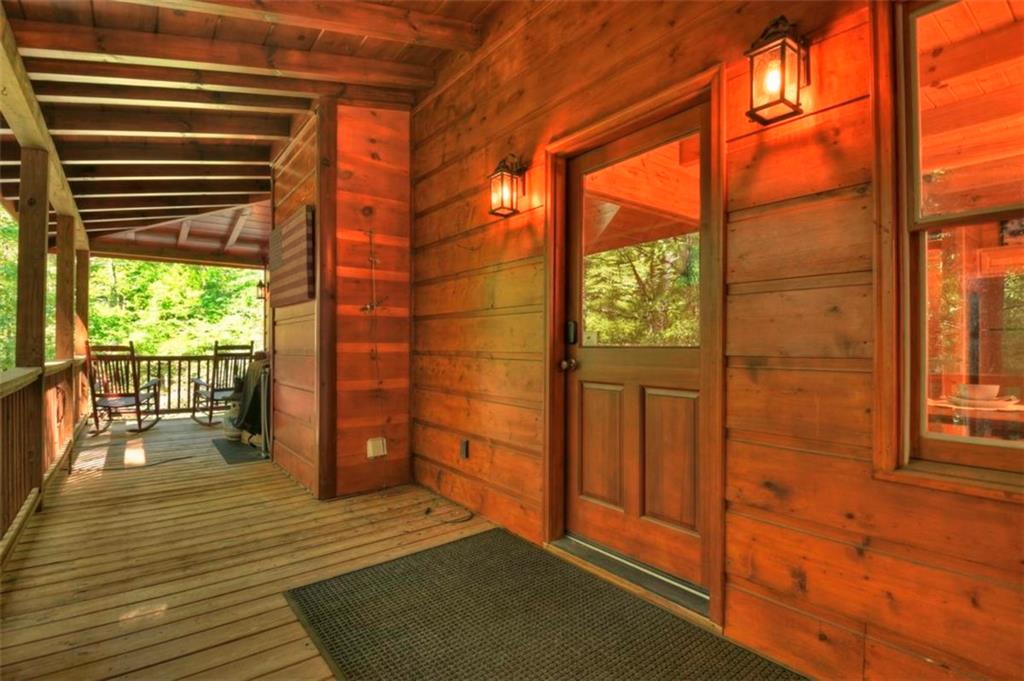
NEWLY PRICED for EXCEPTIONAL VALUE —this FULLY FURNISHED AND METICULOUSLY MAINTAINED CREEKSIDE LODGE delivers luxury, privacy, and adventure on the banks of THE RUSHING WATERS OF MOUNTAINTOWN CREEK. This exceptional home is perfectly positioned in a picturesque setting, with over 230 FEET OF TROPHY TROUT STREAM FRONTAGE—a true North Georgia retreat featuring a LEVEL AND TIERED YARD, with the home ideally situated on the upper tier for added peace of mind, which has prevented it from ever experiencing flooding. Enjoy FISHING, KAYAKING, TUBING, AND THE CONTINUOUS SOUNDS OF THE FLOWING CREEK right from your own backyard in this beautifully maintained 3BR/3BTH, 2,904 SQFT CABIN located in a GATED COMMUNITY just 5 MILES FROM DOWNTOWN ELLIJAY. The SPACIOUS OPEN FLOOR PLAN offers an UPDATED KITCHEN WITH LEATHERED GRANITE COUNTERS, NEW STAINLESS APPLIANCES, and WARM PINE INTERIORS throughout, including FLOORS, WALLS, CEILINGS, AND RUSTIC BEAMS. A CUSTOM ROCK GAS LOG FIREPLACE anchors the living area, opening to a BRIGHT SUNROOM WITH STUNNING CREEK VIEWS. Each level features a LARGE BEDROOM WITH PRIVATE PORCH ACCESS and a FULL BATH WITH DOUBLE VANITIES, OAK CABINETRY, GARDEN TUB, AND SEPARATE SHOWER. The LOFT provides flexible space for an OFFICE OR SITTING AREA, while the FULLY FINISHED BASEMENT includes TILE FLOORS, TWO ADDITIONAL BEDROOMS, A FULL BATH, and BONUS ROOM. Outdoor living shines with a COVERED PATIO, LEVEL BACKYARD, CUSTOM ROCK FIREPIT, and STEPS LEADING DOWN TO THE CREEK framed by LUSH MOUNTAIN LAUREL. A NEW EROSION CONTROL WALL is already in place to protect your investment and preserve the property’s beauty for years to come. Enjoy RESORT-STYLE AMENITIES including an INDOOR OLYMPIC-SIZED POOL, TWO OUTDOOR POOLS, FITNESS CENTER, GAME ROOM, and RIVER ACCESS. Don’t miss this incredible investment opportunity for a vacation rental, private mountain escape, or full-time living to enjoy your own piece of heaven! MOTIVATED SELLER!
Additional Information
- Style
- Cabin, Country, Rustic
- Stories
- One and One Half
- Construction
- Concrete, Frame, Wood Siding
- Year Built
- 2006
- Neighborhood Amenities
- Dog Park, Fishing, Fitness Center, Gated, Homeowners Assoc, Near Schools, Near Shopping, Near Trails/Greenway, Pickleball, Playground, Pool, Tennis Court(s)
- Kitchen Features
- Breakfast Room, Cabinets Stain, Eat-in Kitchen, Stone Counters, View to Family Room
- Interior
- Beamed Ceilings, Double Vanity, High Ceilings 9 ft Lower, High Ceilings 9 ft Main, High Ceilings 9 ft Upper, High Speed Internet, Vaulted Ceiling(s)
- Fireplaces
- 1
- Exterior
- Private Yard
- Roof
- Metal
- Parking
- Driveway, Kitchen Level, Level Driveway
- Lot Desc
- Creek On Lot, Flood Plain, Landscaped, Level, Private, Stream or River On Lot
- Water
- Public
- Sewer
- Septic Tank
- Elementary School
- Mountain View - Gilmer
- Middle School
- Clear Creek
- High School
- Gilmer
- Acres
- 3.25
- Dock
- None
- Hoa Fee
- $1,792
- Hoa Freq
- Annually
- Levels
- One and One Half
- Waterfront Footage
- 240
- Taxes
- $5,043
Listing courtesy of RE/MAX Town And Country. Selling Office: Ansley Real Estate| Christie's International Real Estate.
 Listings on this website come from the FMLS IDX Compilation and may be held by brokerage firms other than the owner of this website. The listing brokerage is identified in any listing details. Information is deemed reliable but is not guaranteed. If you believe any FMLS listing contains material that infringes your copyrighted work, please click here to review our DMCA policy and learn how to submit a takedown request. © 2026 FMLS. Last updated