Share this with your friends


+16783435239
Kristy Harmison Realtor
7820 Mosswood Lane, Gainesville, GA 30506
- $490,000
- 3
- BD
- 2
- BA
- 2,710
- SqFt




- Sold Price
- $490,000
- List Price
- $495,000
- Closing Date
- Nov 06, 2025
- MLS#
- 7660754
- Status
- CLOSED
- Type
- Single Family Residential
- Subtype
- Single Family Residence
- Bedrooms
- 3
- Bathrooms
- 2
- Square Footage
- 2,710
- Lot Size
- 0.64
- Subdivision
- Chestatee Crossing
- Basement
- Yes
- Basement Description
- Bath/Stubbed, Finished
Property Description
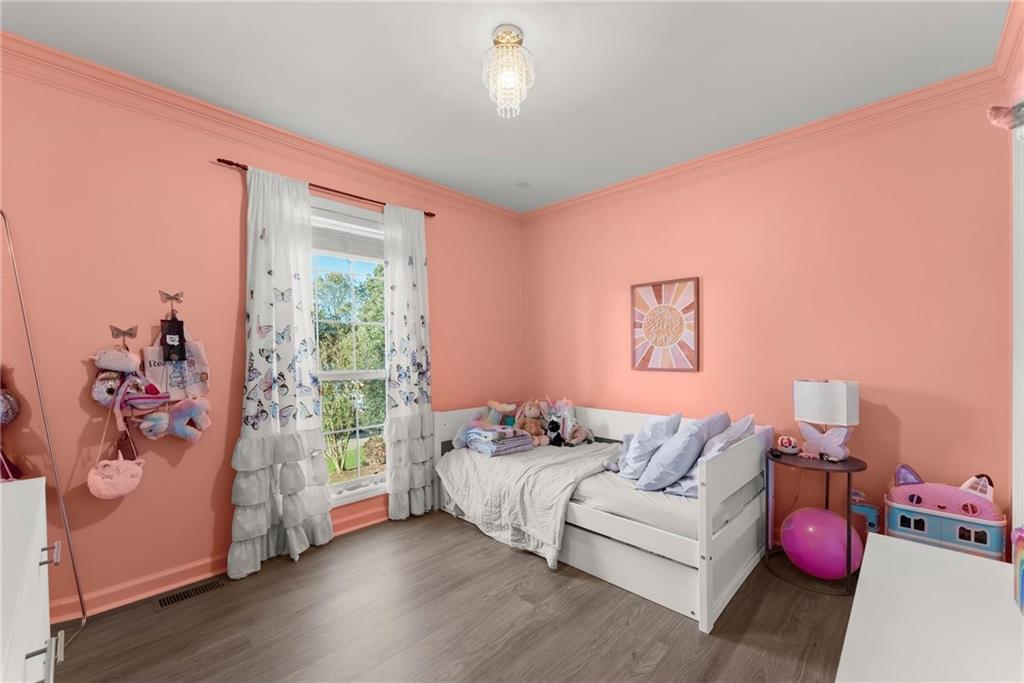
Nestled in a quiet, established neighborhood, this beautifully updated 3-bedroom, 2-bath traditional home offers timeless curb appeal with its classic white vinyl siding and modern black window panes. Located on a peaceful cul-de-sac, this home is just 7 minutes from shopping, dining, and grocery stores-providing both tranquility and convenience. Inside, you'll find brand-new luxury plank vinyl (LPV) flooring throughout the main level. The kitchen features stainless steel appliances and a cozy breakfast area, perfect for casual meals. For more formal gatherings, enjoy the separate formal dining room just off the kitchen. The spacious primary suite boasts a completely remodeled en-suite bathroom with a luxurious double shower featuring dual shower heads. Two additional bedrooms and a full bath are also located on the main floor. Downstairs, the finished basement offers a large flex space currently used as a playroom, but it's also ideal for a home theater or game room. The basement is stubbed for a future bathroom and includes a walk-in closet, a dedicated storage room, and plenty of additional space to customize. Outside, enjoy the newly added covered back deck overlooking a generous, fully fenced backyard-perfect for entertaining, relaxing, or play. Additional features include a two-car garage with an attached tool/storage room, offering plenty of space for hobbies and organization. This is a rare find in a prime location-don't miss your chance to call it home. Schedule your showing today!
Additional Information
- Style
- Traditional
- Stories
- Two
- Construction
- Vinyl Siding
- Year Built
- 2001
- Neighborhood Amenities
- Pool
- Kitchen Features
- Breakfast Room, Eat-in Kitchen, Stone Counters, View to Family Room
- Interior
- High Ceilings 10 or Greater, High Ceilings 10 ft Main, Walk-In Closet(s)
- Fireplaces
- 1
- Exterior
- Lighting, Private Entrance, Private Yard, Rain Gutters
- Roof
- Composition
- Lot Dimensions
- 27878
- Parking
- Garage
- Lot Desc
- Cleared, Corner Lot, Cul-De-Sac, Private
- Water
- Public
- Sewer
- Septic Tank
- Elementary School
- Chestatee
- Middle School
- Little Mill
- High School
- East Forsyth
- Acres
- 0.64
- Hoa Fee
- $406
- Hoa Freq
- Annually
- Levels
- Two
- Taxes
- $4,377
Listing courtesy of Anchor Real Estate Advisors, LLC. Selling Office: Keller Williams Realty Community Partners.
 Listings on this website come from the FMLS IDX Compilation and may be held by brokerage firms other than the owner of this website. The listing brokerage is identified in any listing details. Information is deemed reliable but is not guaranteed. If you believe any FMLS listing contains material that infringes your copyrighted work, please click here to review our DMCA policy and learn how to submit a takedown request. © 2026 FMLS. Last updated