Share this with your friends


+16783435239
Kristy Harmison Realtor
456 Back Pine Way, Ellijay, GA 30536
- $635,000
- 4
- BD
- 3
- BA
- 2,700
- SqFt




- Sold Price
- $635,000
- List Price
- $640,000
- Closing Date
- Sep 09, 2026
- MLS#
- 7769068
- Status
- CLOSED
- Type
- Single Family Residential
- Subtype
- Single Family Residence
- Bedrooms
- 4
- Bathrooms
- 3
- Square Footage
- 2,700
- Lot Size
- 1.54
- Subdivision
- Cedar Crest
- Basement
- Yes
- Basement Description
- Daylight, Exterior Entry, Finished, Finished Bath, Full, Interior Entry
Property Description
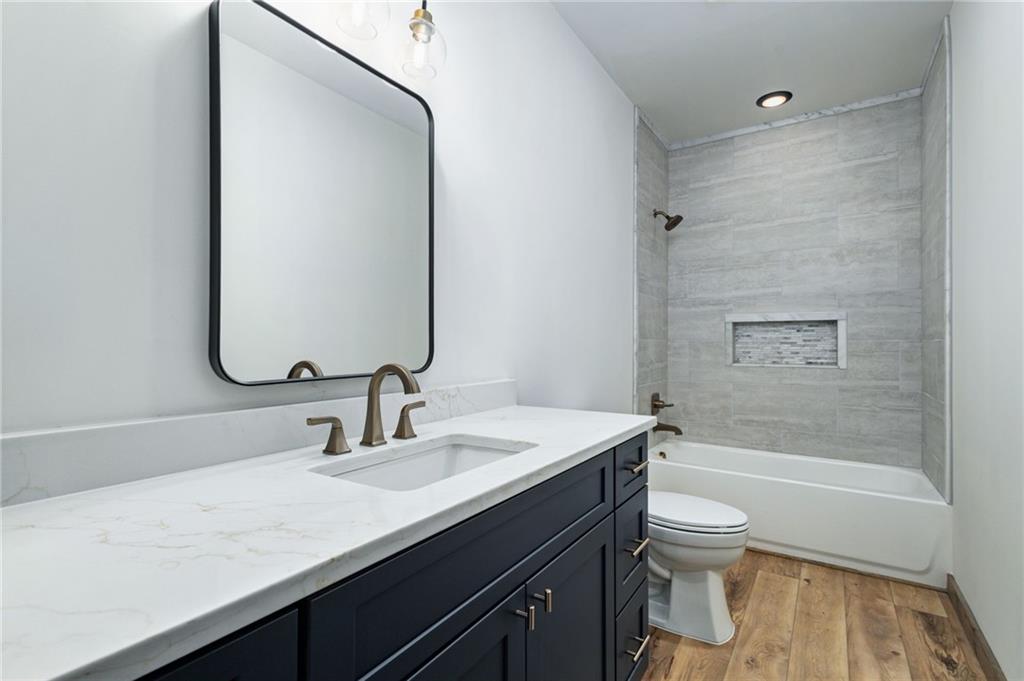
Back on the market due to no fault of the seller. New construction with year round, long range mountain views on 1.5 acres. Step in to the inviting open floorplan that seamlessly blends the spacious living, dining and kitchen areas creating an ideal space for entertaining or family gatherings. Modern kitchen cabinetry, stainless steel appliances, granite countertops and large island. The living area offers beautiful wood and beam vaulted ceilings, the ambiance and warmth of a cozy electric fireplace and abundant natural light from the large windows framing those incredible views. The primary suite on the main floor is your own private getaway with spa inspired bath with soaking tub and separate tiled shower. Walk out to the deck through the double glass doors to enjoy your morning coffee, read a book or take in the mountain view. 2 more spacious bedrooms and full bath complete the main level. The finished terrace level offers even more living space with a full bath and 3 large rooms ideal for a game room, home office, gym or guest rooms. This mountain retreat is only 45 minutes from Atlanta and a few minutes to Ellijay's apple orchards, wineries, charming shops, hiking trails and and all the outdoor adventures the North Georgia Mountains has to offer. If you are looking for a full time residence, weekend getaway or an Airbnb STR investment property schedule your tour today! Some photos have been virtually staged.
Additional Information
- Style
- Craftsman, Ranch
- Stories
- One
- Construction
- HardiPlank Type, Wood Siding
- Year Built
- 2025
- Neighborhood Amenities
- Homeowners Assoc, Street Lights
- Kitchen Features
- Cabinets Other, Kitchen Island, Pantry, Stone Counters, View to Family Room
- Interior
- Beamed Ceilings, High Ceilings 10 ft Main, High Speed Internet, Vaulted Ceiling(s), Walk-In Closet(s)
- Fireplaces
- 1
- Exterior
- None
- Roof
- Asbestos Shingle
- Parking
- Driveway
- Lot Desc
- Mountain Frontage, Wooded
- Water
- Shared Well
- Sewer
- Septic Tank
- Elementary School
- Clear Creek - Gilmer
- Middle School
- Clear Creek
- High School
- Gilmer
- Acres
- 1.54
- Hoa Fee
- $330
- Hoa Freq
- Quarterly
- Levels
- One
- Taxes
- $517
Listing courtesy of Key Real Estate Solutions, Inc.. Selling Office: RB Realty.
 Listings on this website come from the FMLS IDX Compilation and may be held by brokerage firms other than the owner of this website. The listing brokerage is identified in any listing details. Information is deemed reliable but is not guaranteed. If you believe any FMLS listing contains material that infringes your copyrighted work, please click here to review our DMCA policy and learn how to submit a takedown request. © 2026 FMLS. Last updated